Please note: This is a SecureMove sale. Please read the section headed SecureMove below.
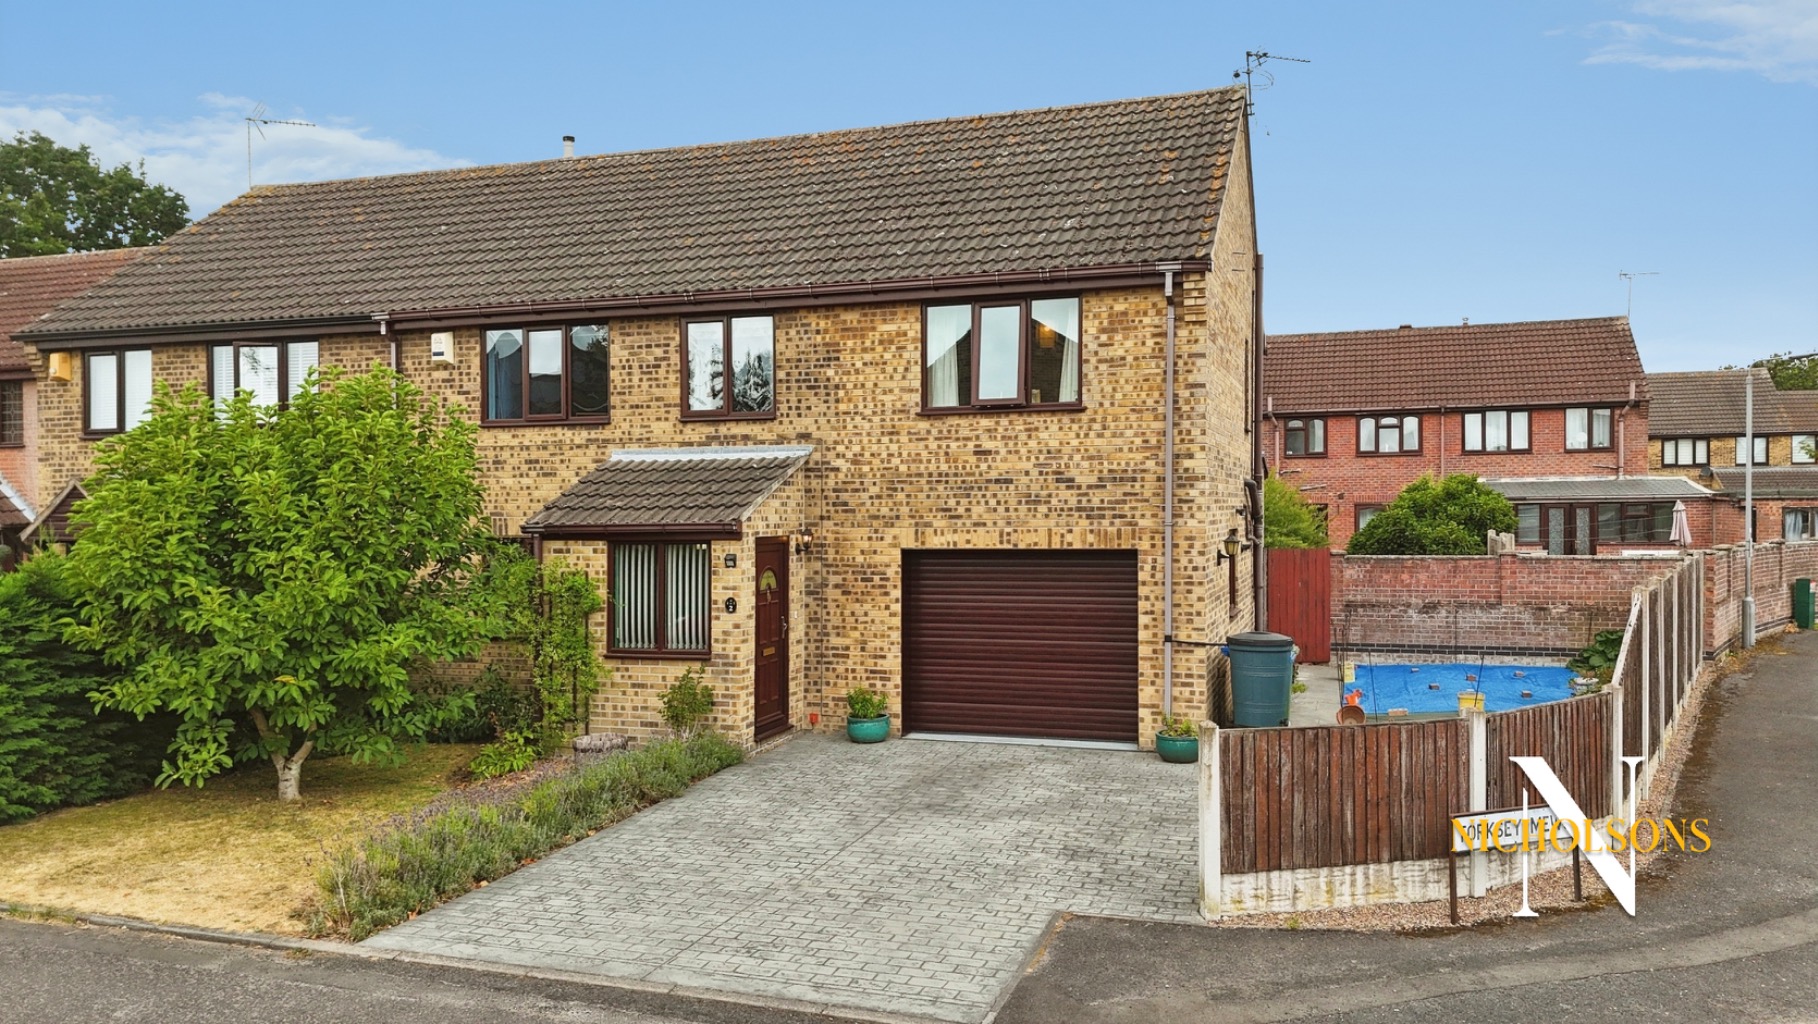
Presenting an outstanding opportunity for growing families, this extended four-bedroom semi-detached house in Retford offers superb value for money. Situated in a quiet cul-de-sac, ideal for those with young children, this property combines spacious living with a highly desirable location.
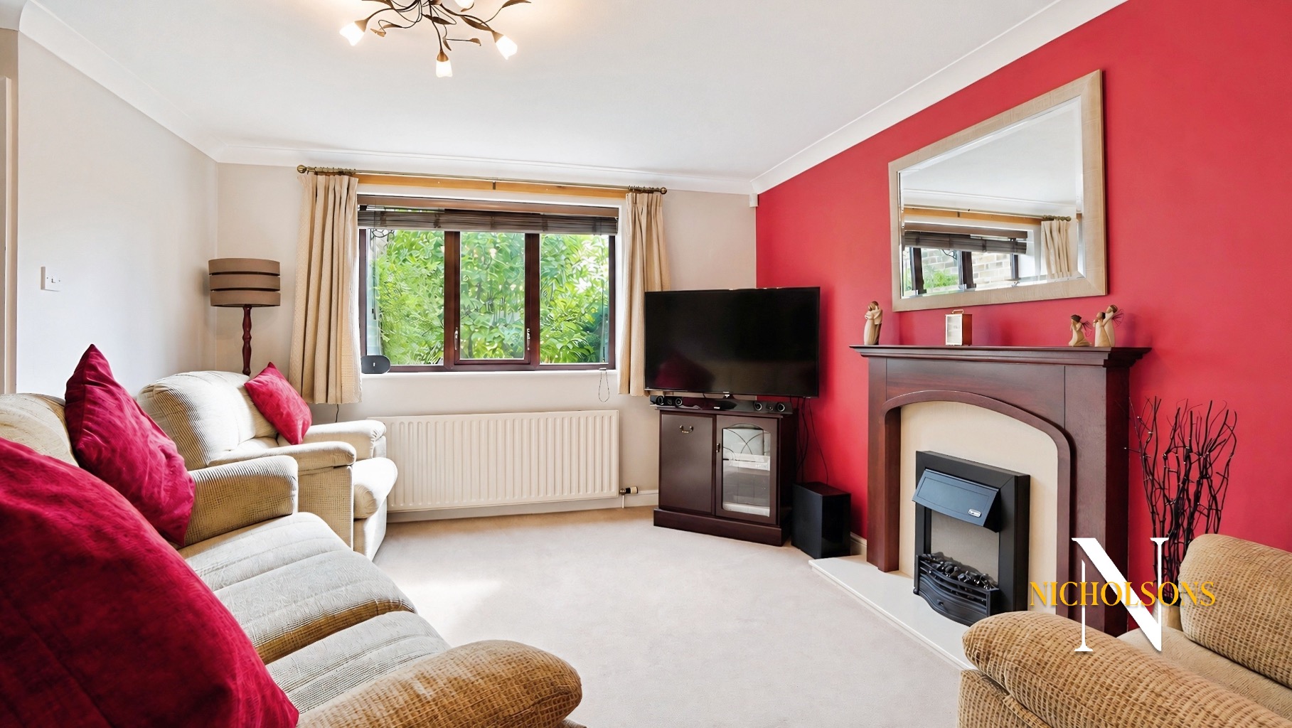
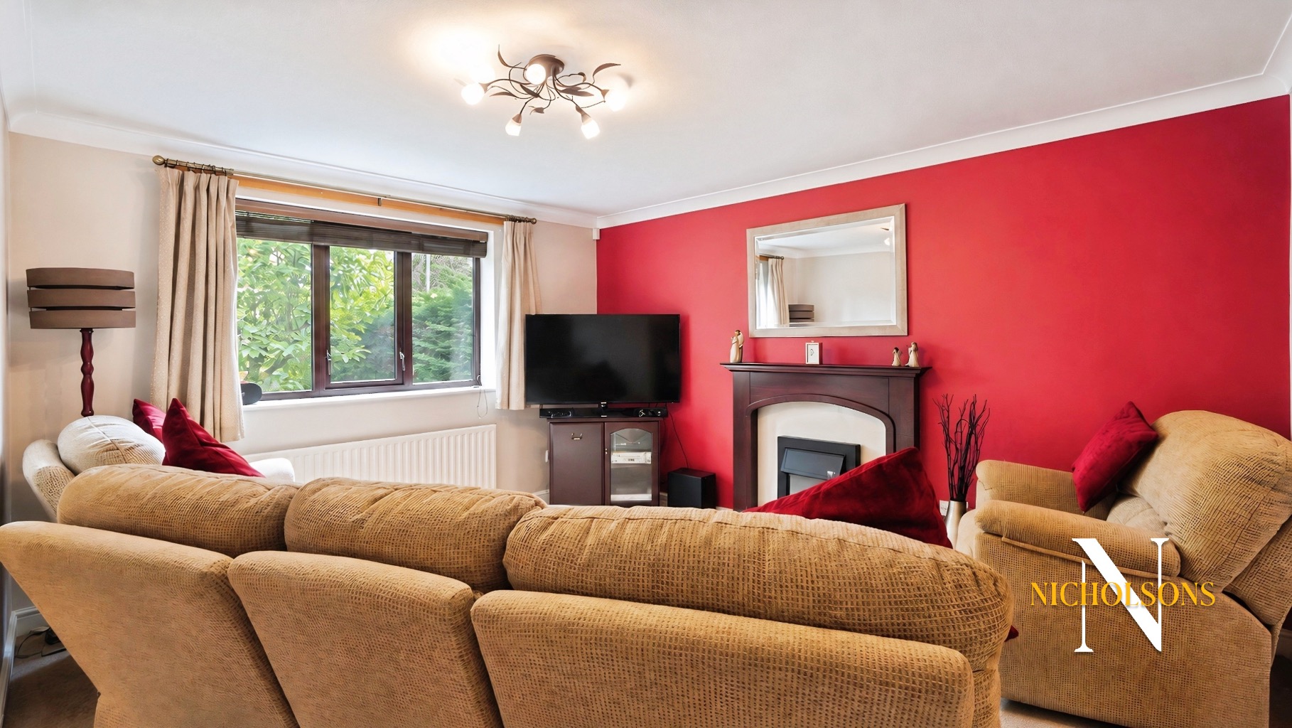
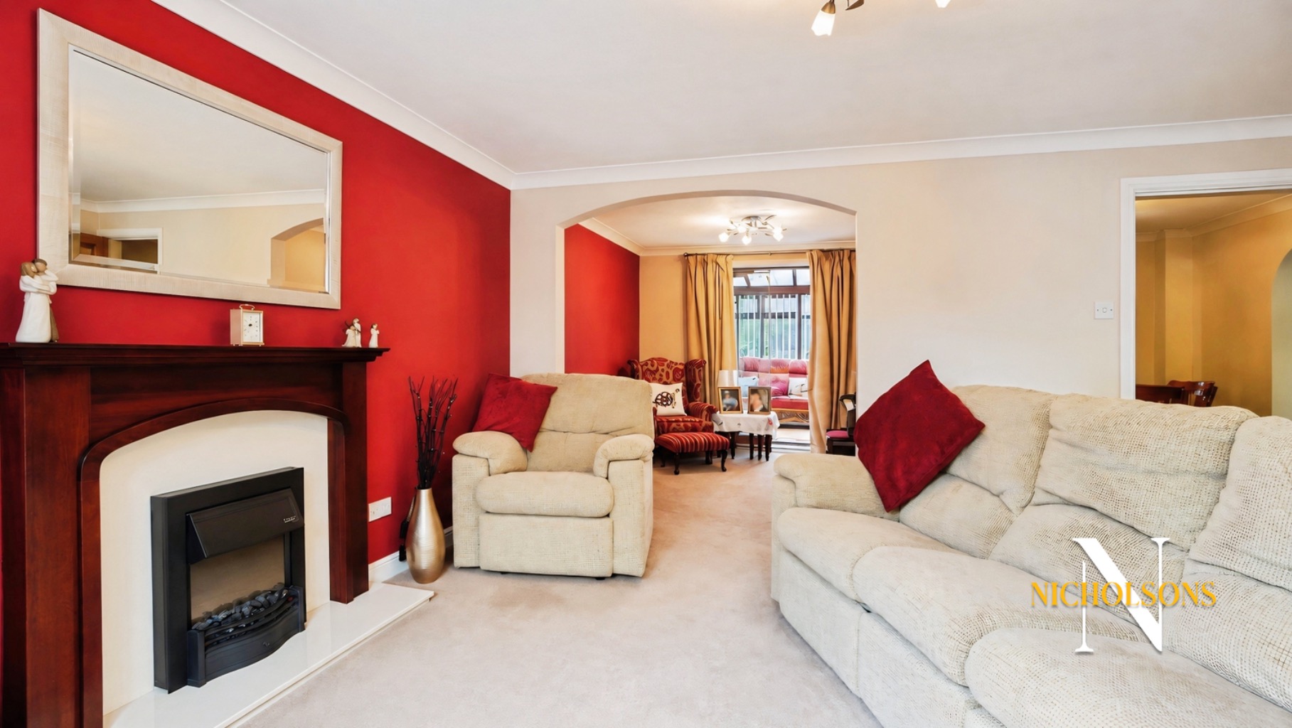
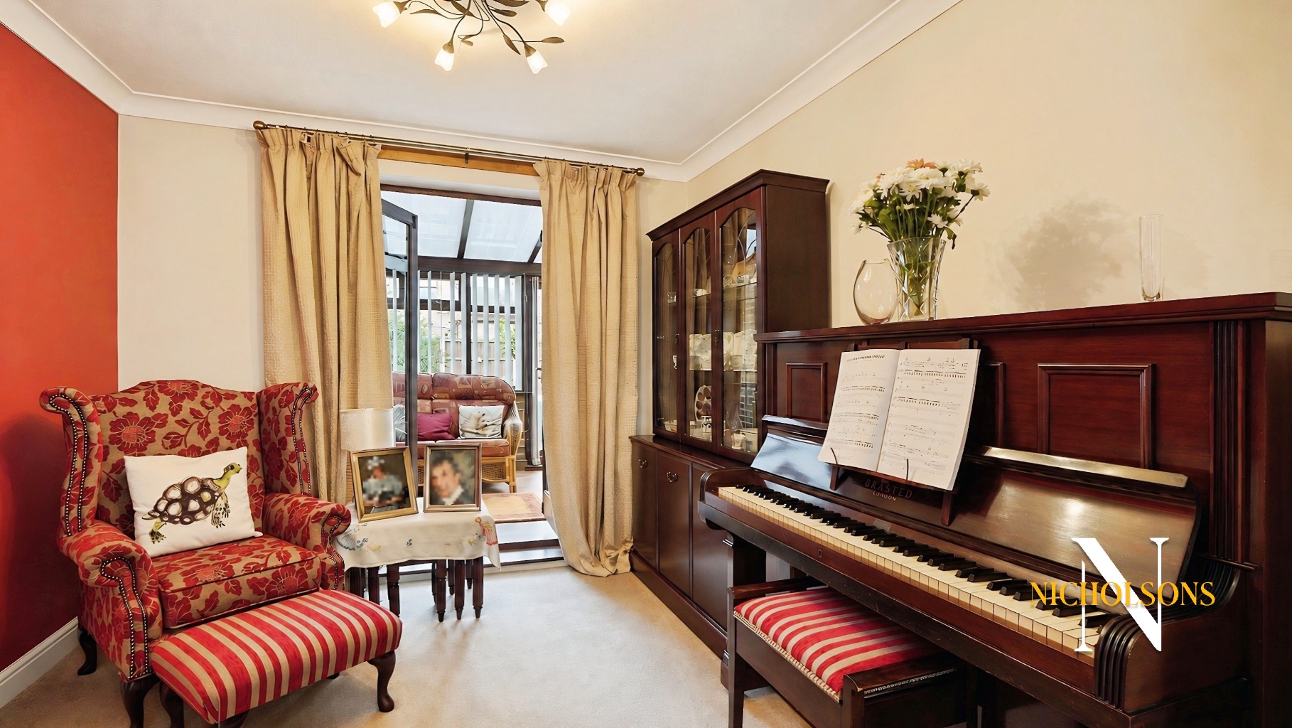
The ground floor features three versatile reception spaces, providing ample room for relaxation, dining, and entertaining. A convenient utility room with a ground floor W.C. adds to the practicality of the home. The oversized single garage offers secure parking or additional storage, while the printed concrete driveway provides generous off-road parking. There is also potential to extend the driveway further, accommodating a large vehicle, caravan, or motorhome, a significant advantage for many buyers.
Upstairs, the property continues to impress with four well-proportioned bedrooms. The master bedroom benefits from its own en-suite shower room, offering a private retreat. A four-piece family bathroom serves the remaining bedrooms, ensuring comfort and convenience for all residents. Additionally, a dedicated study or nursery room provides flexible space, perfect for home working or a new arrival.
One of the property's standout features is its westerly-facing rear garden. Bathed in sunlight throughout the afternoon and evening, it creates an idyllic setting for outdoor dining, children's play, or simply unwinding after a long day. The garden offers a private and sunny outdoor space to enjoy.
The location is truly exceptional. Great walks are on your doorstep, around Retford Golf Club and along the picturesque River Idle towards Eaton, perfect for nature lovers and dog walkers. Local amenities are just a short drive away, including a Co-op, Spar, The Clumber Inn, The Gate Inn, RT Fit, and Crossfit Retford, catering to daily needs and leisure activities. Families will appreciate the proximity to reputable schools, including Ordsall Primary School and Retford Oaks Academy.
For commuters, the property is ideally positioned with easy access to the A1 at both Elkesley and Ranby. Retford East Coast Main Line Railway Station is also easily accessible, providing excellent rail links to major cities. This combination of local convenience and superb transport connections makes it an attractive choice for a wide range of buyers.
Offered to the market with no upward chain, this property allows for a smoother and quicker purchase process. Early viewing is highly recommended to fully appreciate the space, location, and value this wonderful family home has to offer.
SecureMove
This property is being sold using our SecureMove system which includes a buyers information pack and reservation agreement. The buyers information pack contains the TA6, TA10, Land Registry Documentation including Sale Deeds and searches including the Local, Environmental, Water, Drainage and if necessary a mining search. This is designed to speed up the conveyancing process and provide buyers and their solicitors with as much information about their purchase as possible from the outset.
The buyer is required to pay Nicholsons Estate Agents a fee of £360 for the buyers information pack. This fee is paid once a buyers offer has been accepted and they have been fully financially qualified. The legal pack will remove the fee for searches which a buyer would ordinarily need to pay their own lawyer and are non-refundable. If our searches become outdated during the transaction, we will order replacements for you at no extra charge.
The reservation agreement stops either party just walking away or attempting to renegotiate the price after an offer is accepted. With our Secure process, once the offer has been agreed, both Buyer and Seller sign a Reservation Agreement, the property is then formally withdrawn from the market and both are bound by the terms within. If either party withdraw and break the agreement then the innocent party is entitled to a guaranteed compensation payment. This gives both parties security and peace of mind that the sale is secure and means that you reduce the risk of fall throughs.
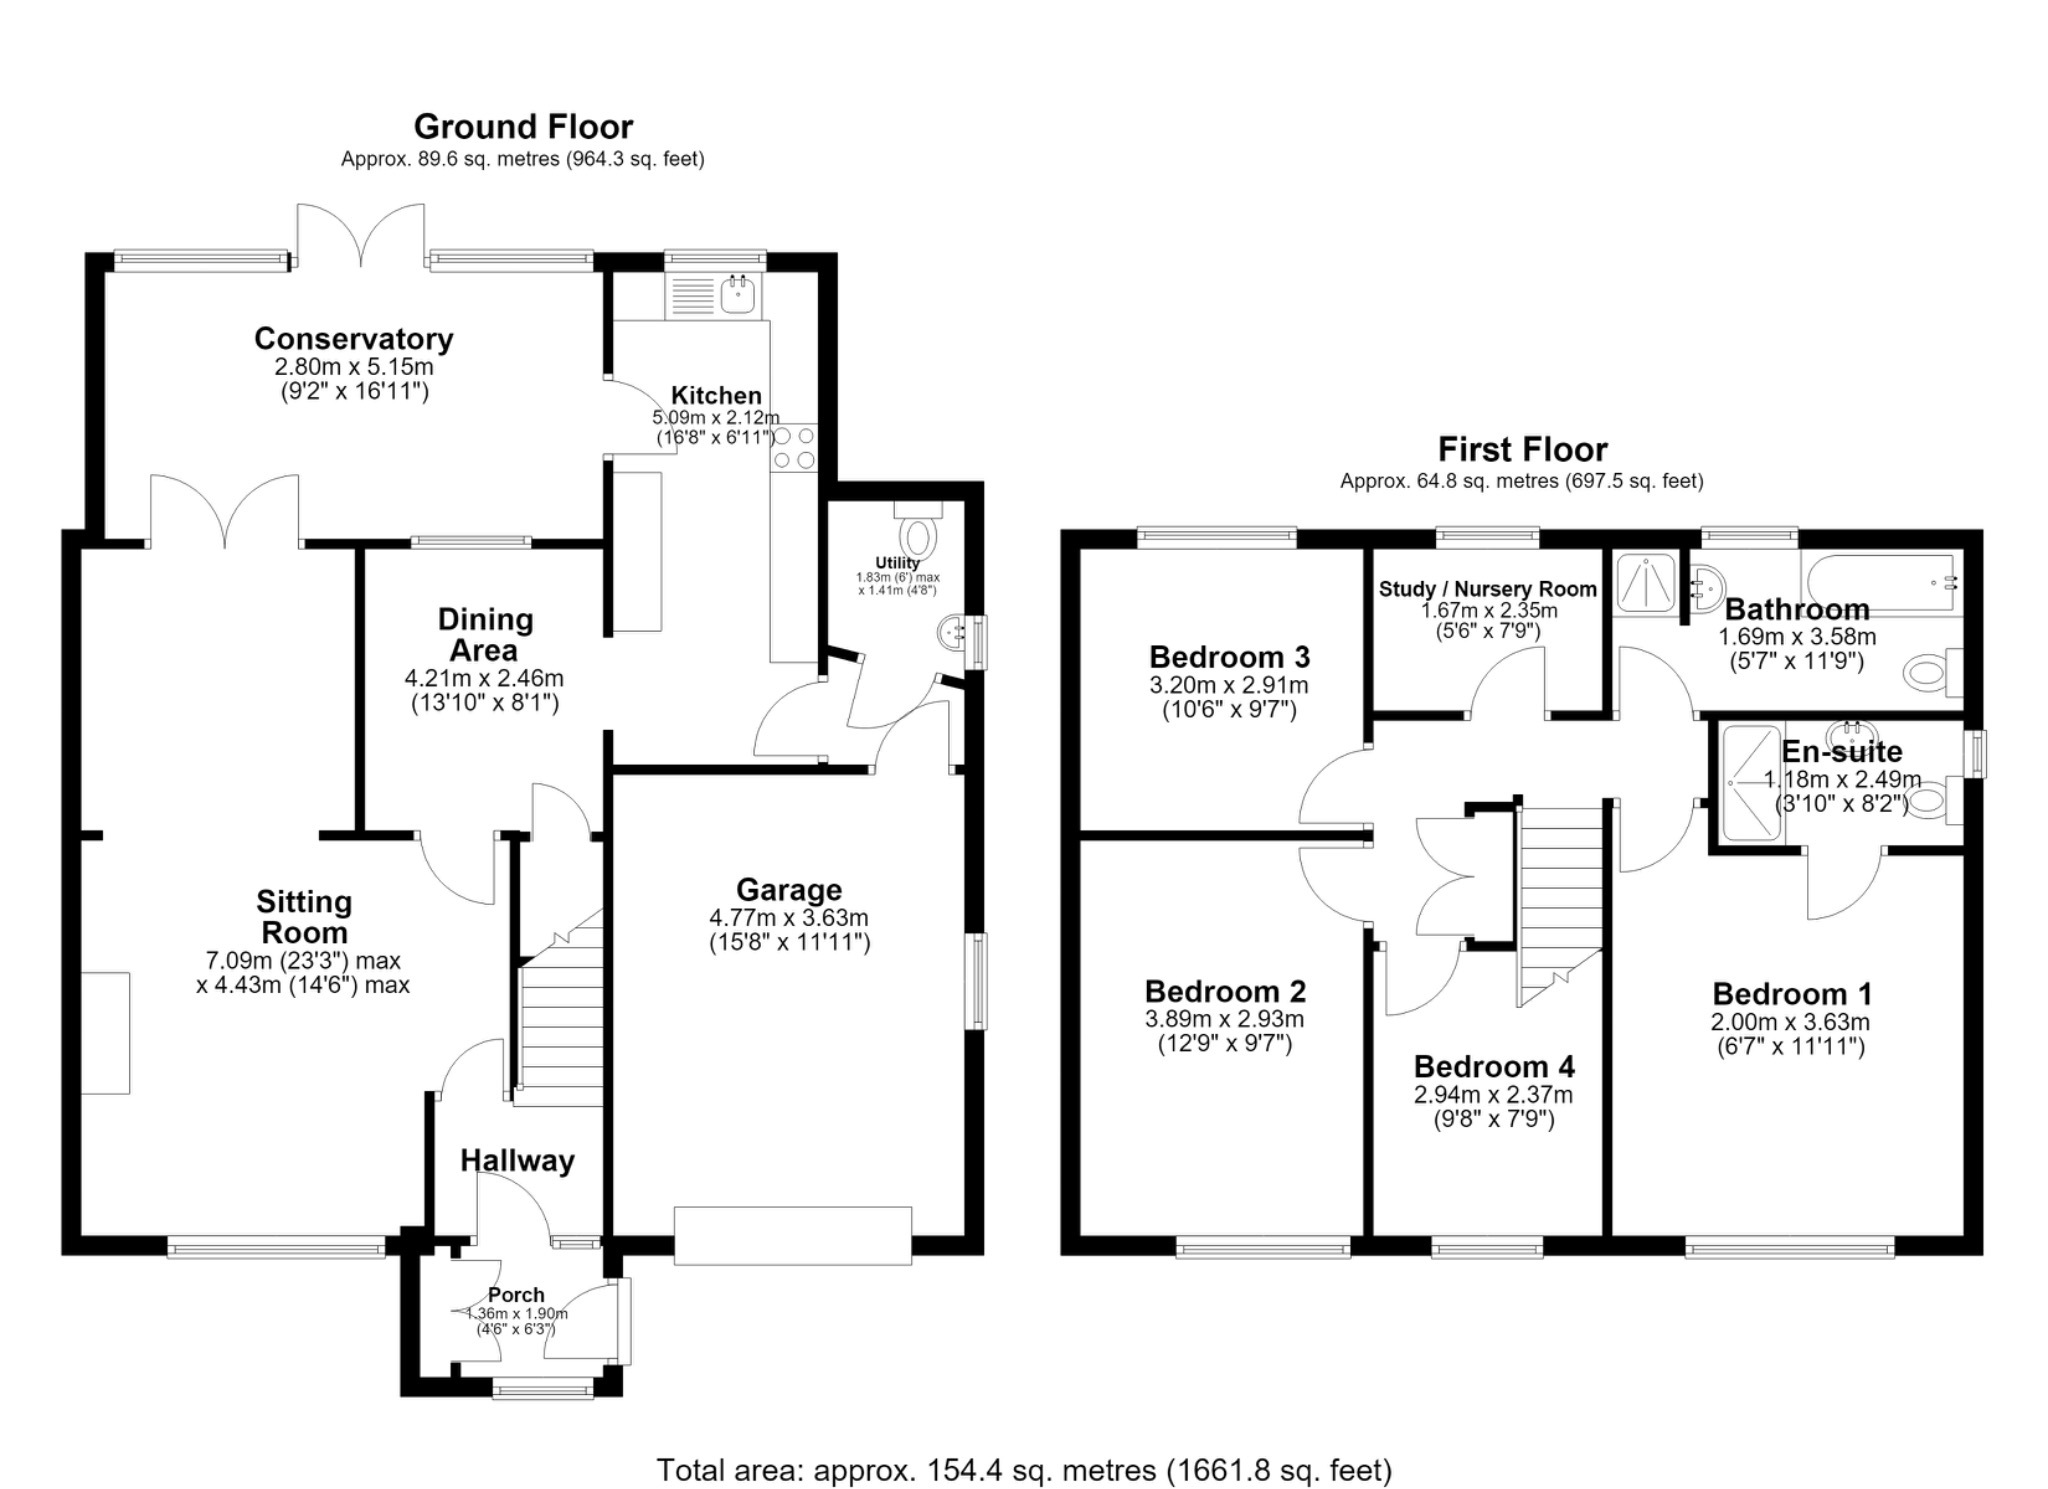
Accommodation
Entrance Porch
1.36m x 1.90m
Entrance Hallway
Sitting Room
7.09m x 4.43m
Conservatory
2.80m x 5.15m
Kitchen
5.09m x 2.12m
Utility Room
1.83m x 1.41m
Dining Room
4.21m x 2.46m
First Floor Landing
Bedroom One
2m x 3.63m
En-suite
1.18m x 2.49m
Bedroom Two
3.89m x 2.93m
Bedroom Three
3.20m x 2.91m
Bedroom Floor
2.94m x 2.37m
Study/Nursery
1.67m x 2.35m
Family Bathroom
1.69m x 3.58m
Garage
4.77m x 3.63m
General Remarks and Stipulations
Tenure and Possession: The Property is Freehold and vacant possession will be given upon completion.
Council Tax: We are advised by Bassetlaw Council that this property is in Band B
Services: Mains water, electricity and drainage are connected along with a gas central heating system. Please note, we have not tested the services or appliances in this property, accordingly we strongly advise prospective buyers to commission their own survey or service reports before finalising their offer to purchase.
Floorplans: The floorplans within these particulars are for identification purposes only, they are representational and are not to scale. Accuracy and proportions should be checked by prospective purchasers at the property.
Money Laundering Regulations: HMRC have now made it mandatory for property buyers to prove their identity through a digital ID check and carry out a digital anti-money laundering risk assessment prior to solicitors being instructed. These checks are mandatory and cannot be avoided, and are carried out by ClearCheck Bureau. The checks cost £60 including VAT / buyer and this fee is paid directly to ClearCheck Bureau by the buyer at the time of carrying out the ID check. This fee is non-refundable under any circumstances.
General: Whilst every care has been taken with the preparation of these particulars, they are only a general guide to the property. These Particulars do not constitute a contract or part of a contract