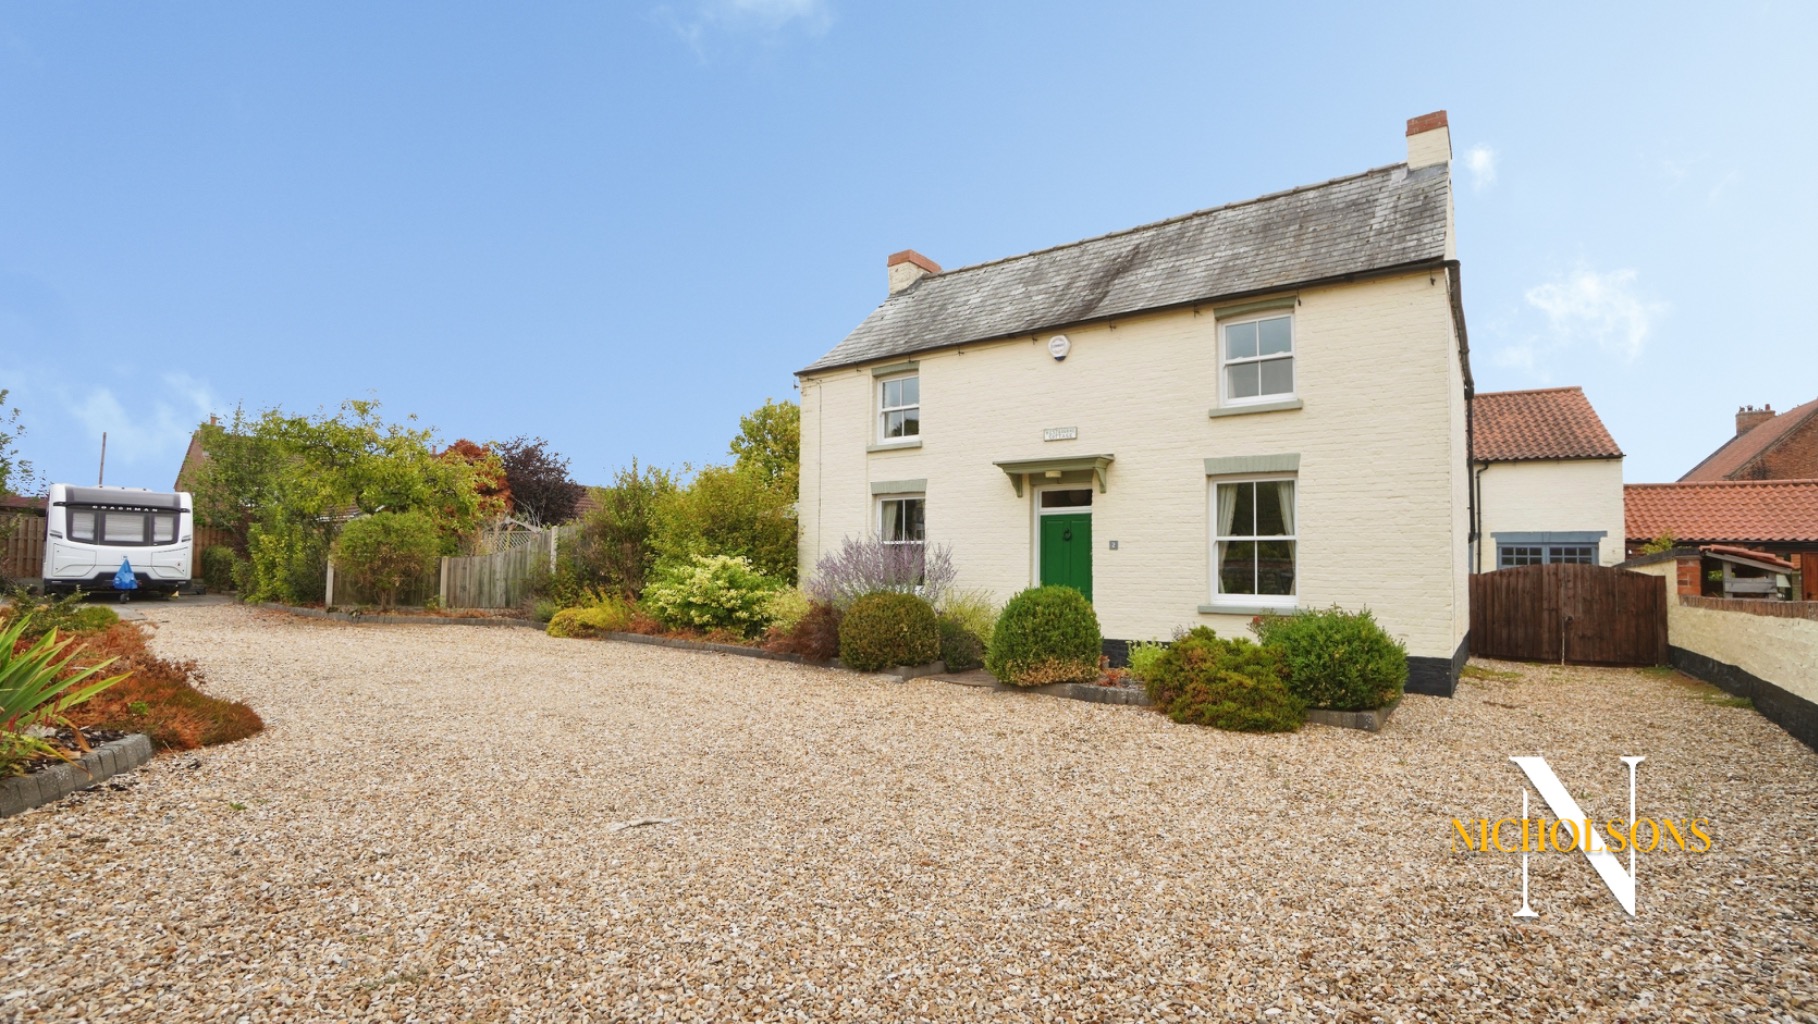
Nestled in the heart of Sutton village, Westbourne Cottage presents a rare opportunity to acquire a charming detached property, brimming with character and original features. The front original part of the house is believed to be one of the oldest houses in Sutton dating from the late 18th century. Others include “The Coach & Horses” and “Hawkesly Cottage as well as the farm on Town Street. The remainder is reported to be from the early 20th century. This delightful home is set within expansive grounds approaching a quarter of an acre, offering a tranquil village lifestyle with open views across the surrounding area, Village Community Paddock and towards the local church.
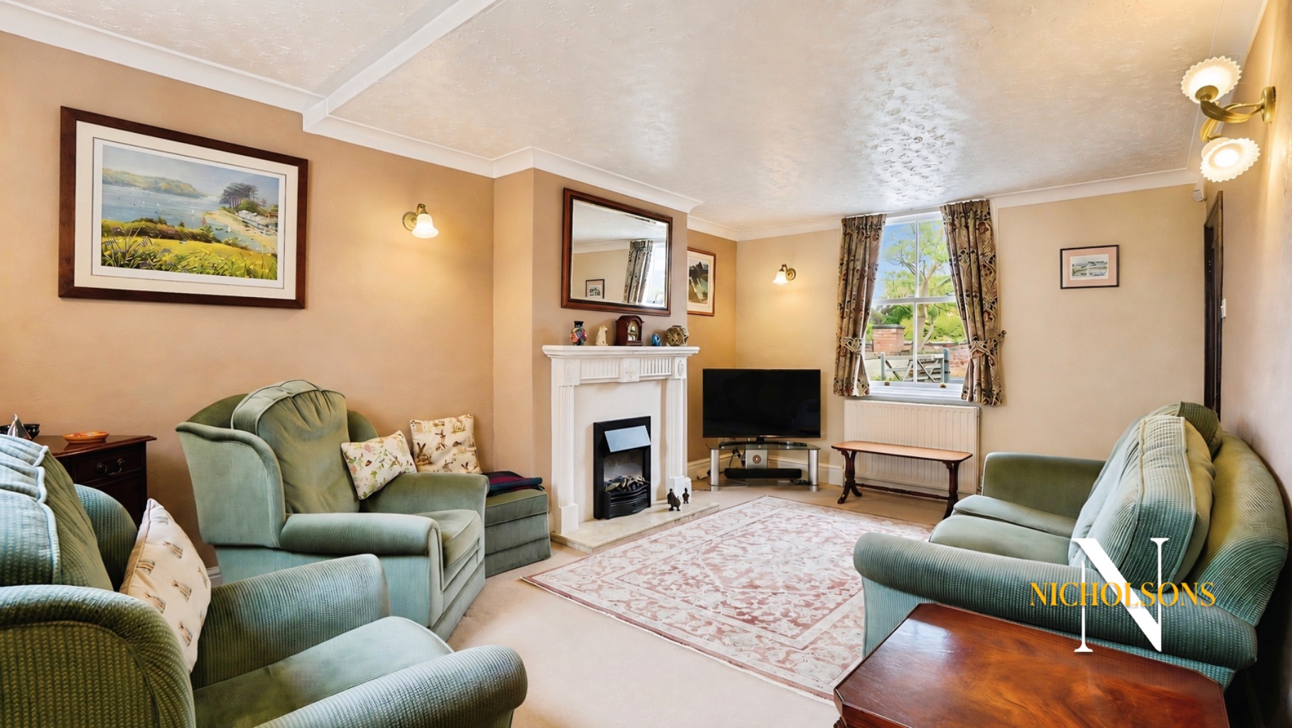
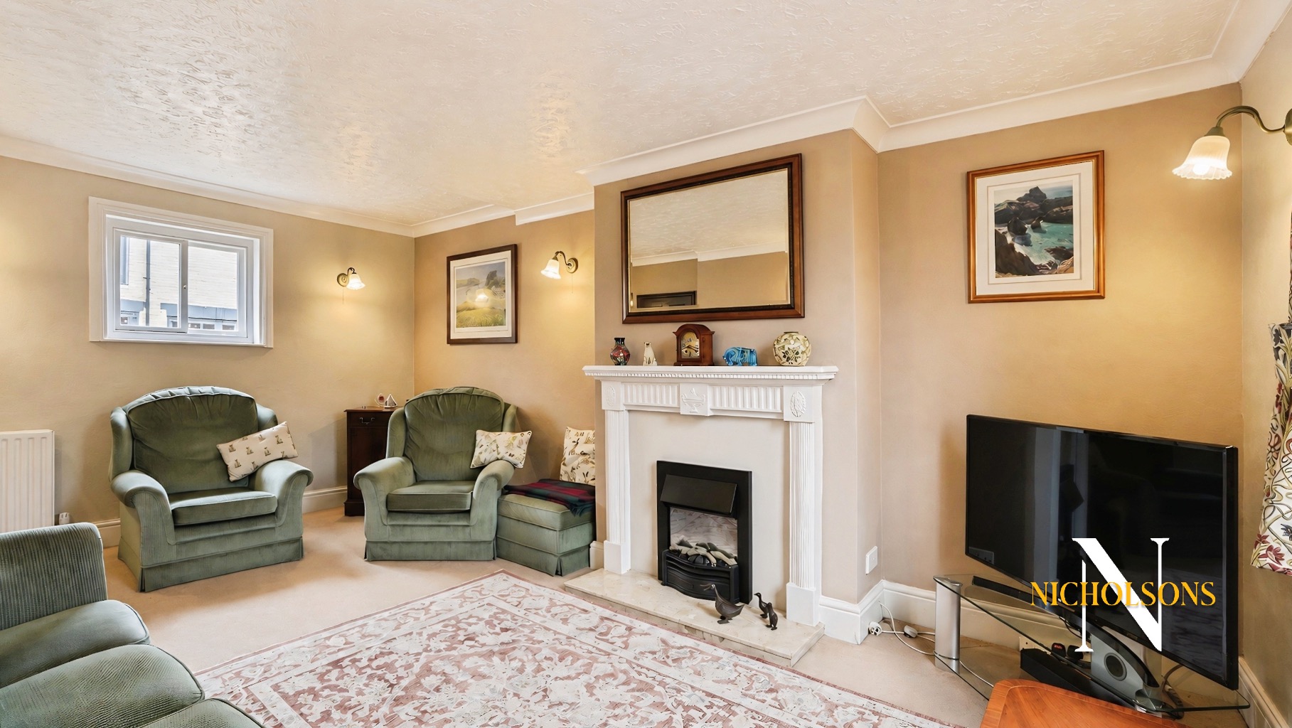
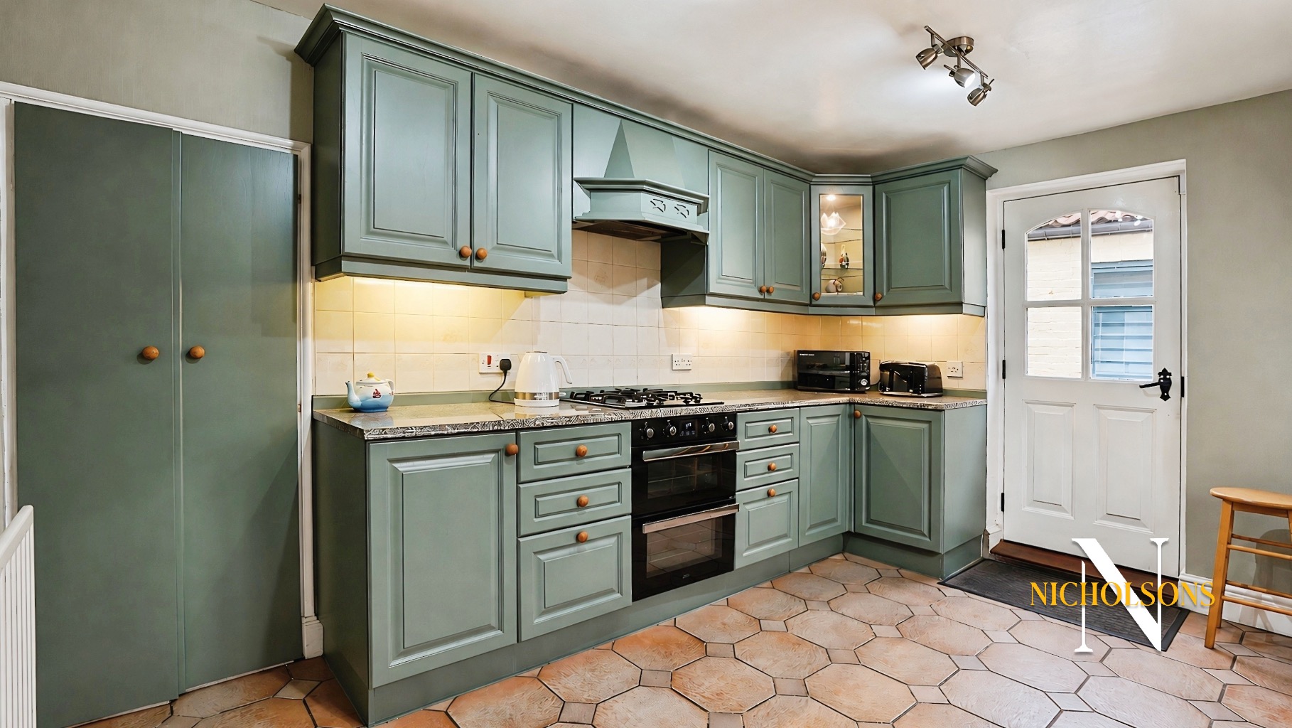
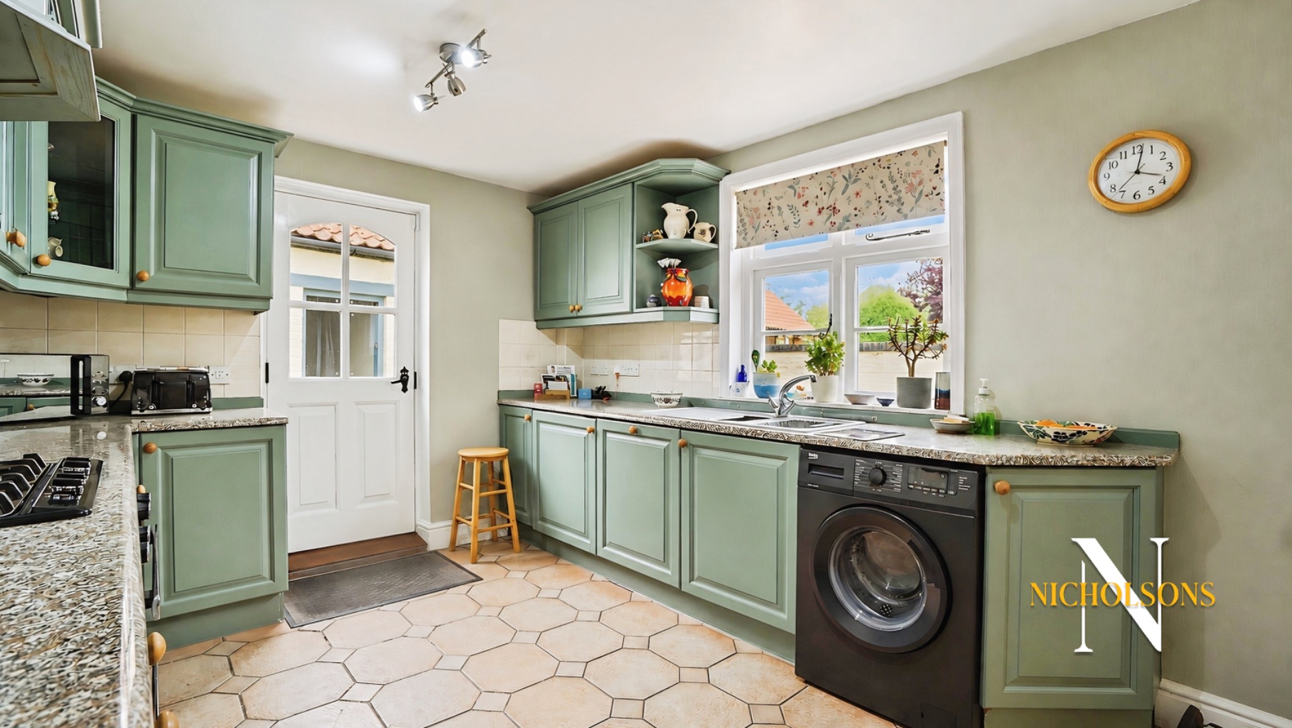
Upon entering, you are greeted by a welcoming interior that thoughtfully blends period charm with modern comforts. The ground floor comprises three versatile reception rooms, providing ample space for family living and entertaining. A well-appointed kitchen, a convenient pantry, and a cloakroom complete the ground floor accommodation. The present occupiers have meticulously maintained the property, including the recent installation of bespoke hardwood sash double glazing throughout as well as upgraded central heating with modern wireless programmer, enhancing both its aesthetic appeal and energy efficiency.
Ascending to the first floor, you will find three generously sized double bedrooms, each offering a peaceful retreat. The first floor also features a well-appointed shower room and an en-suite bathroom, providing comfort and convenience for the whole family.
Externally, Westbourne Cottage truly excels. The front of the property benefits from an 'in and out' gated driveway, offering extensive parking for several vehicles, including dedicated hardstanding suitable for a caravan or motorhome. Gates lead to a further expansive area, ideal for additional parking or extending the garden space. The north aspect of the property reveals a fantastic level of garden space, beautifully landscaped with mature trees and shrub borders, creating a private and picturesque setting. This outdoor haven also includes an allotment, a greenhouse, and various seating areas, perfect for enjoying the outdoors.
Adding to the property's unique appeal are two detached barn-style buildings. One is a single-storey barn, interestingly featuring an open fire, offering potential for a home office, studio, or workshop. The second is a two-storey barn with impressive double barn doors and an upper-floor hay loft door, providing significant storage or conversion potential, subject to planning permissions.
Westbourne Cottage and its grounds are ideally suited for further development, offering the scope to create a truly wonderful country family home with grounds to accommodate various aspirations. Sutton village itself provides a range of local amenities, including the 'Good' rated Sutton Junior School, The Gate Inn Public House, a village hall, and a play park. Transport links are excellent, with regular bus services and convenient road connections to Retford Town and surrounding villages, ensuring easy access to broader facilities and services.
This guide price of £475,000 reflects the exceptional potential and unique charm of Westbourne Cottage. Viewing is highly recommended to fully appreciate the character, space, and development opportunities this remarkable property offers.
Accommodation
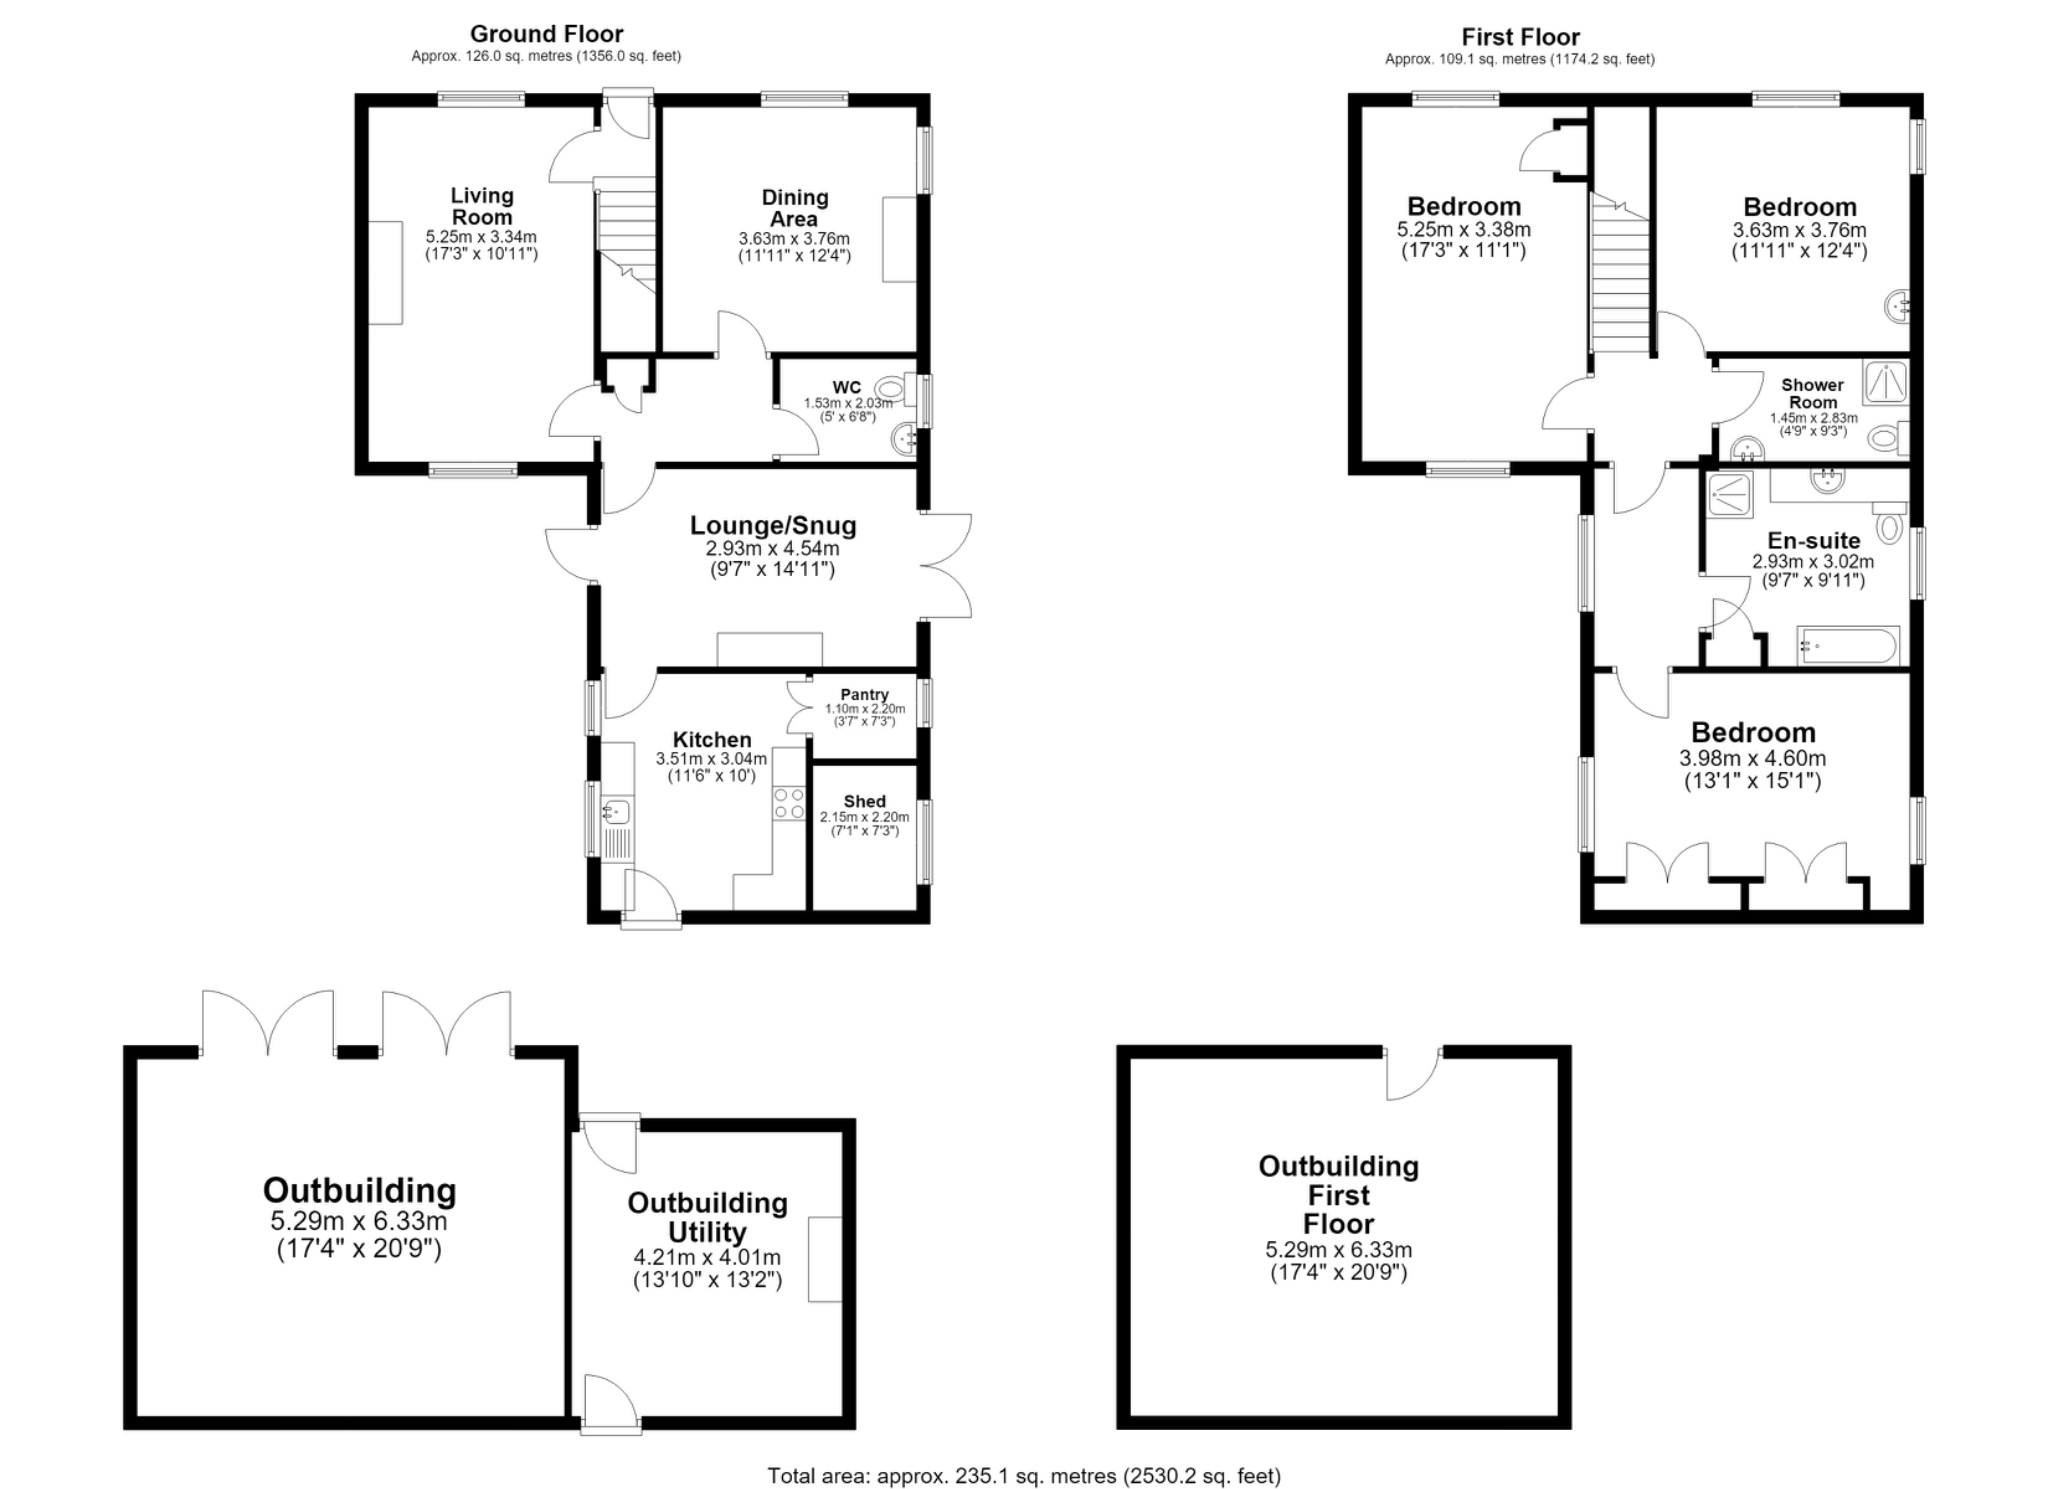
Entrance Hallway
Living Room
5.25m × 3.34m
Dining Room
3.63m × 3.76m
Lounge/Snug
2.93m ×4.54m
Kitchen
3.51×3.04
Pantry
1.10m × 2.20m
WC
1.53m × 2.03m
First Floor Landing
Bedroom One
3.98m × 4.60m
Bedroom Two
5.25m × 3.38m
Bedroom Three
3.63m × 3.76m
Shower Room
1.45m × 2.83m
Bathroom
2.93m × 3.02m
Outbuilding
5.29m × 6.33m
Outbuilding Utility
4.21m × 4.01m
Outbuilding First Floor
5.29m × 6.33m
General Remarks and Stipulations
Tenure and Possession: The Property is Freehold and vacant possession will be given upon completion.
Council Tax: We are advised by Bassetlaw District Council that this property is in Band E
Services: Mains water, electricity and drainage are connected along with a gas fired central heating system. Please note, we have not tested the services or appliances in this property, accordingly we strongly advise prospective buyers to commission their own survey or service reports before finalising their offer to purchase.
Floorplans: The floorplans within these particulars are for identification purposes only, they are representational and are not to scale. Accuracy and proportions should be checked by prospective purchasers at the property.
Money Laundering Regulations: HMRC have now made it mandatory for property buyers to prove their identity through a digital ID check and carry out a digital anti-money laundering risk assessment prior to solicitors being instructed. These checks are mandatory and cannot be avoided, and are carried out by ClearCheck Bureau. The checks cost £60 including VAT / buyer and this fee is paid directly to ClearCheck Bureau by the buyer at the time of carrying out the ID check. This fee is non-refundable under any circumstances.
General: Whilst every care has been taken with the preparation of these particulars, they are only a general guide to the property. These Particulars do not constitute a contract or part of a contract