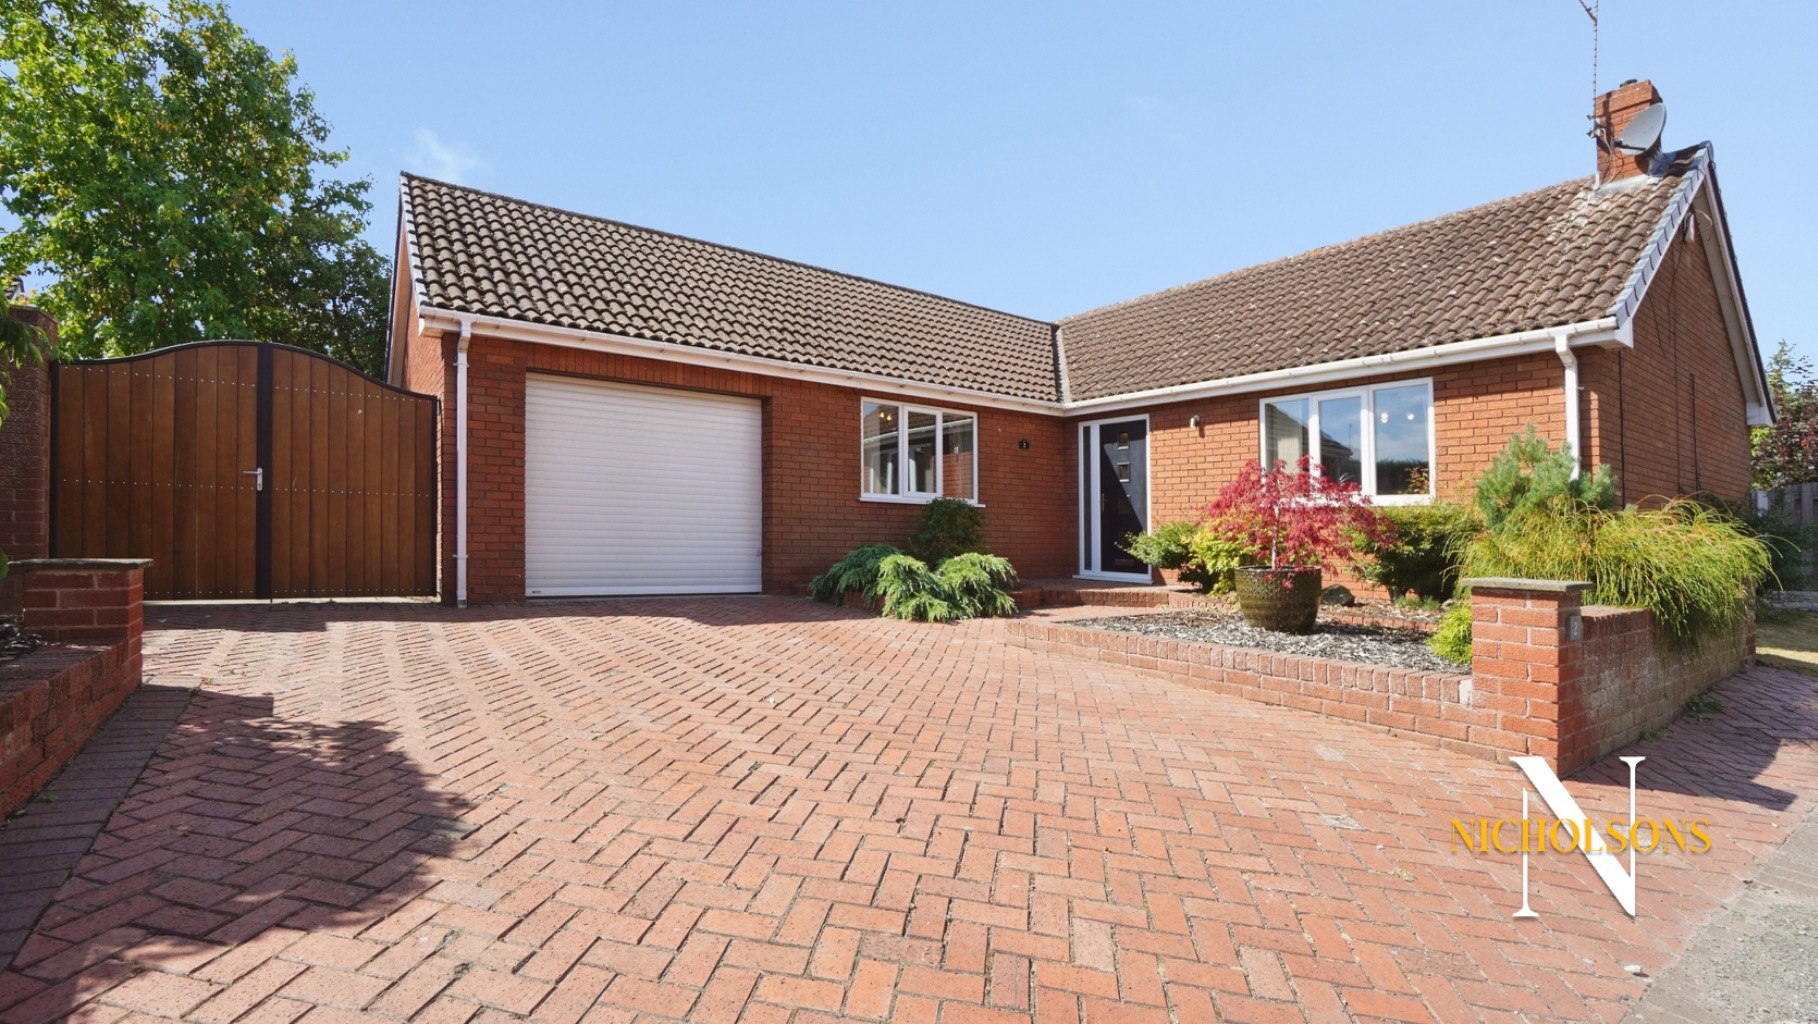
Nestled in the highly sought-after Sutton Village, this stunning detached bungalow, constructed circa 1980, offers an unparalleled living experience, presented to the highest decorative standard. This unique property, a one-off design, provides spacious and versatile accommodation, perfect for discerning buyers seeking comfort and elegance.
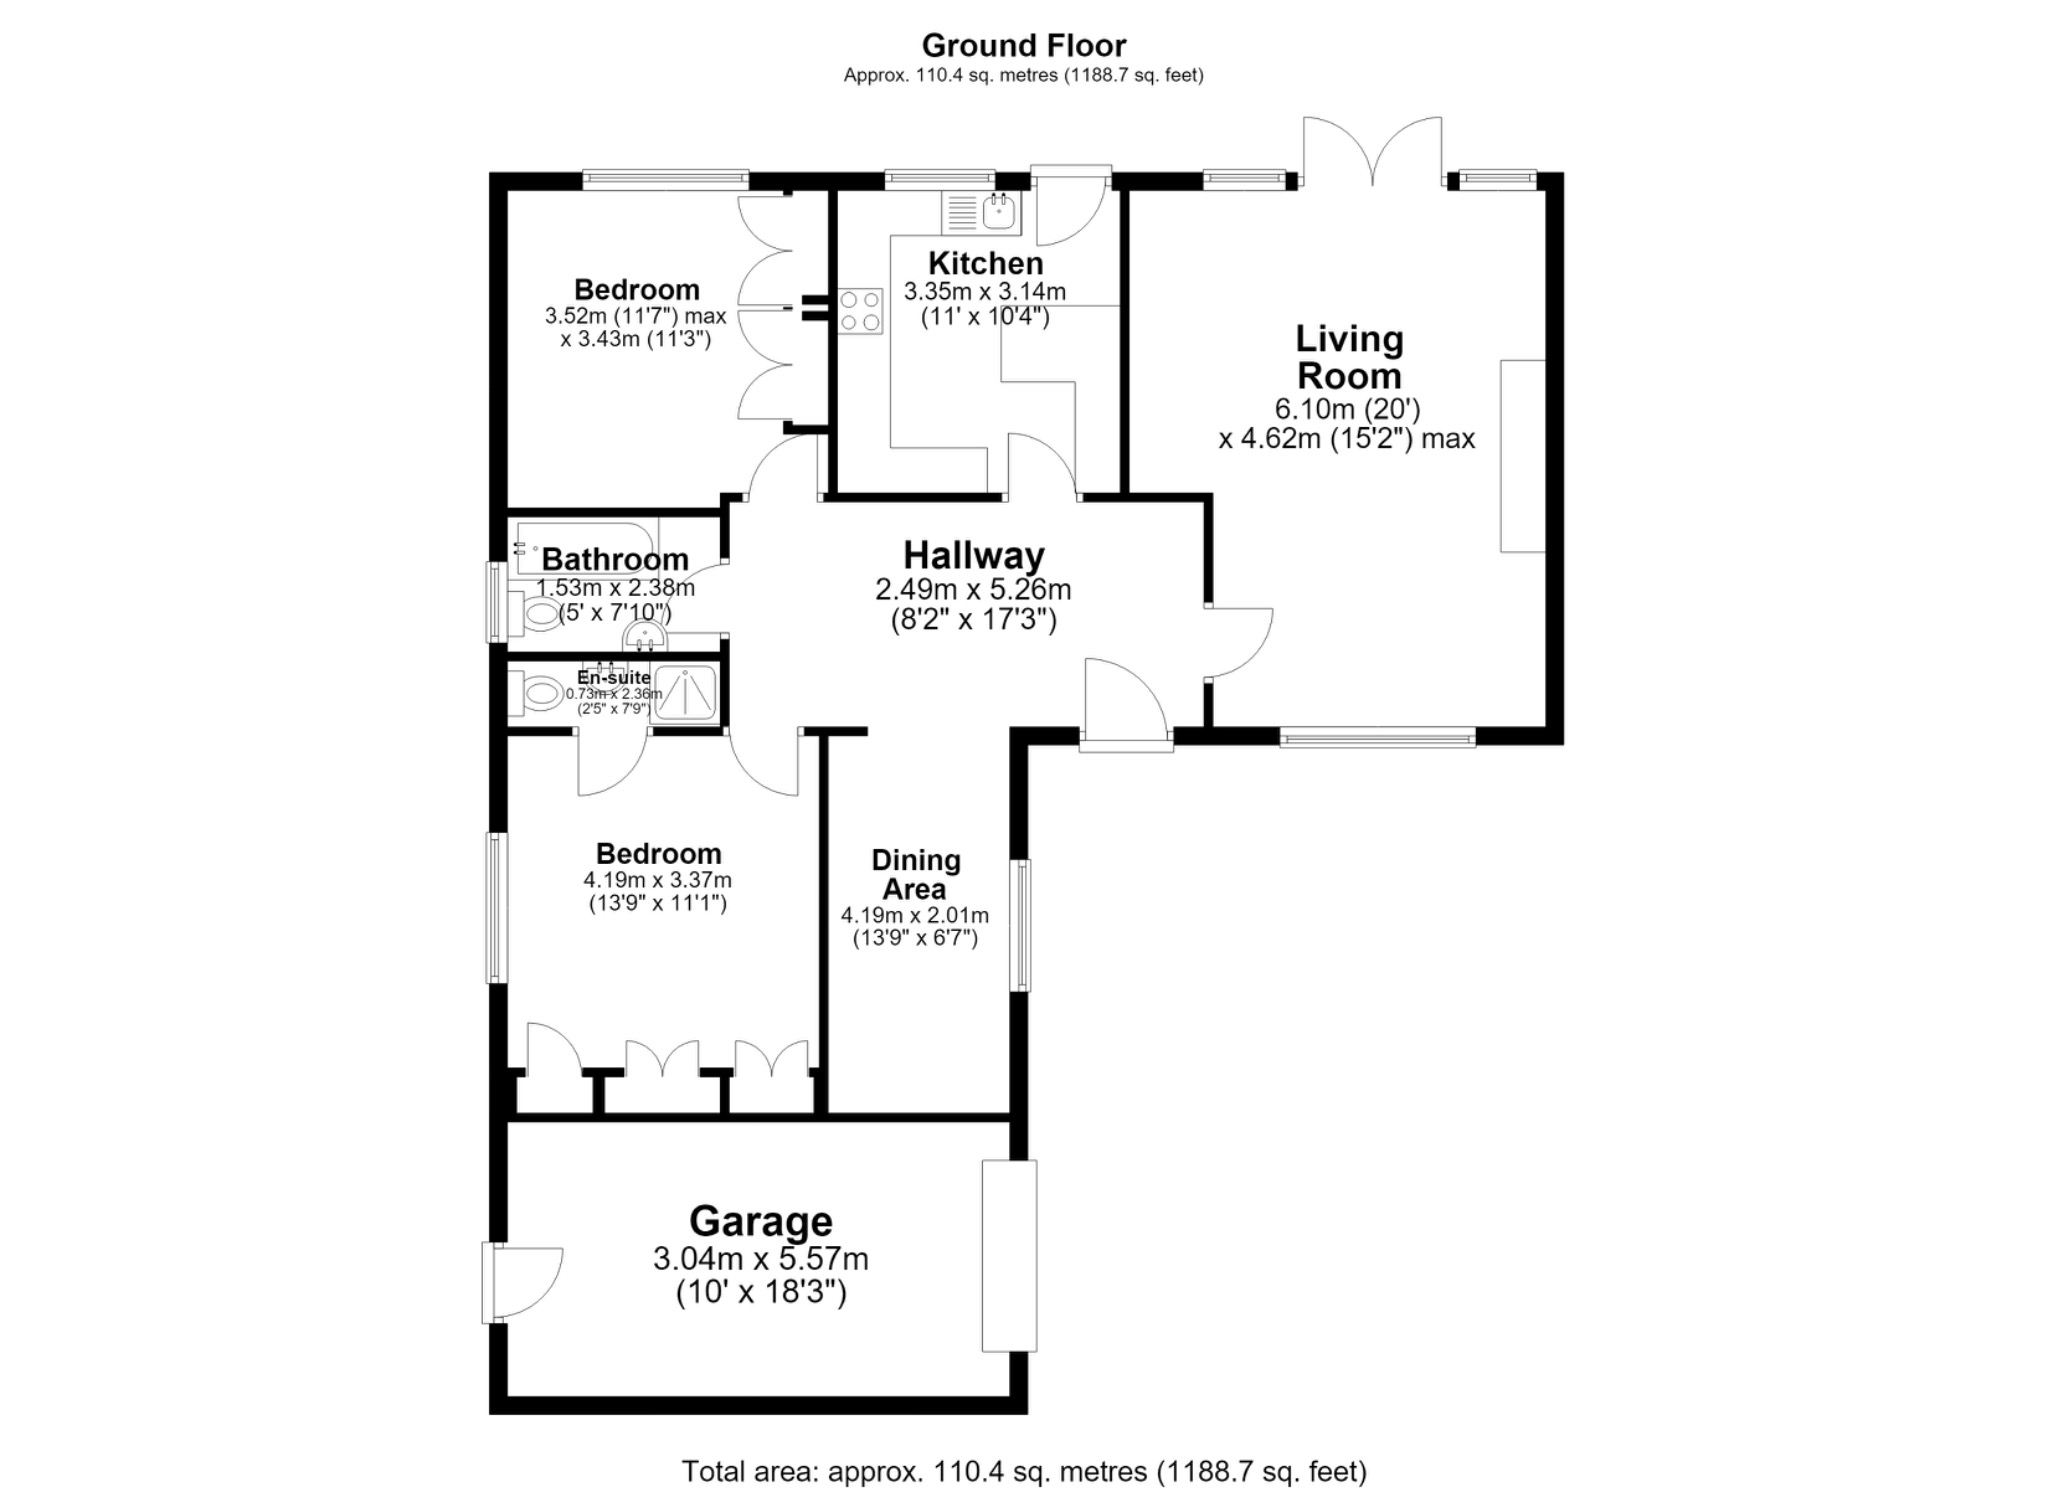
Upon entering, a large and welcoming entrance hall guides you through to the property's well-appointed living spaces. The accommodation comprises two generous reception rooms, two double bedrooms, a main family bathroom, and a high-specification kitchen.
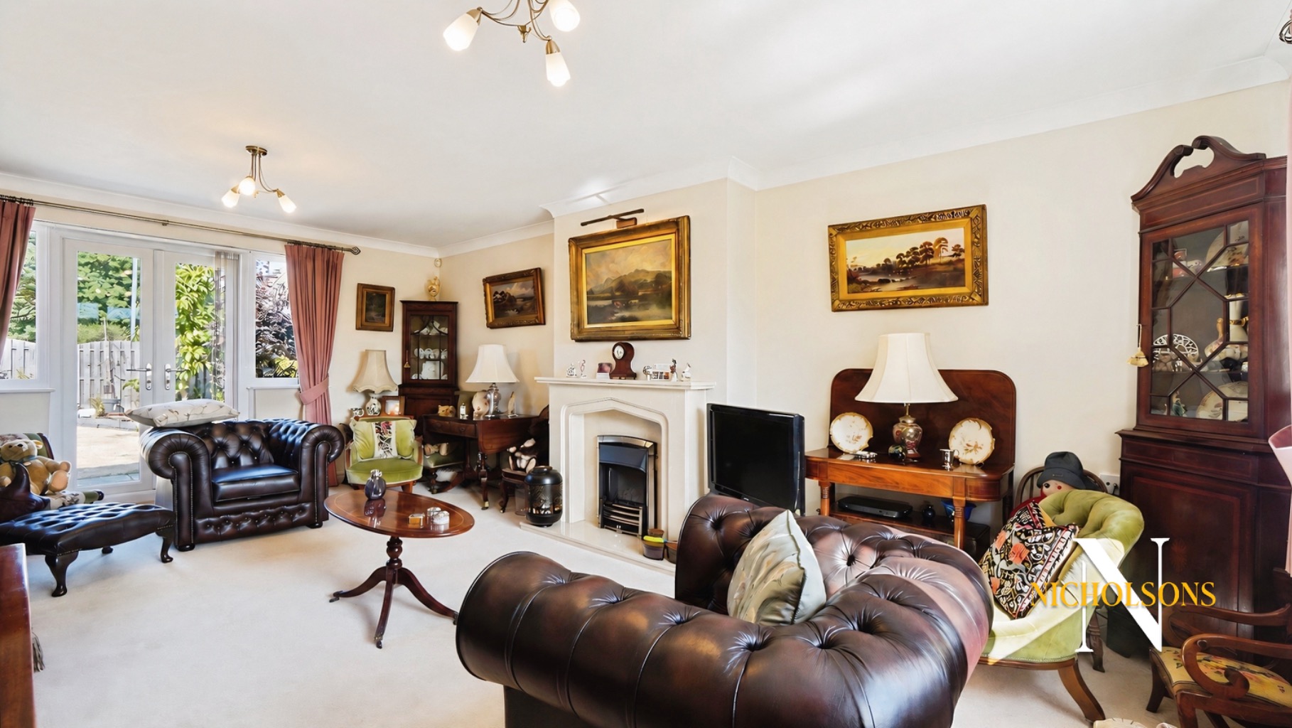
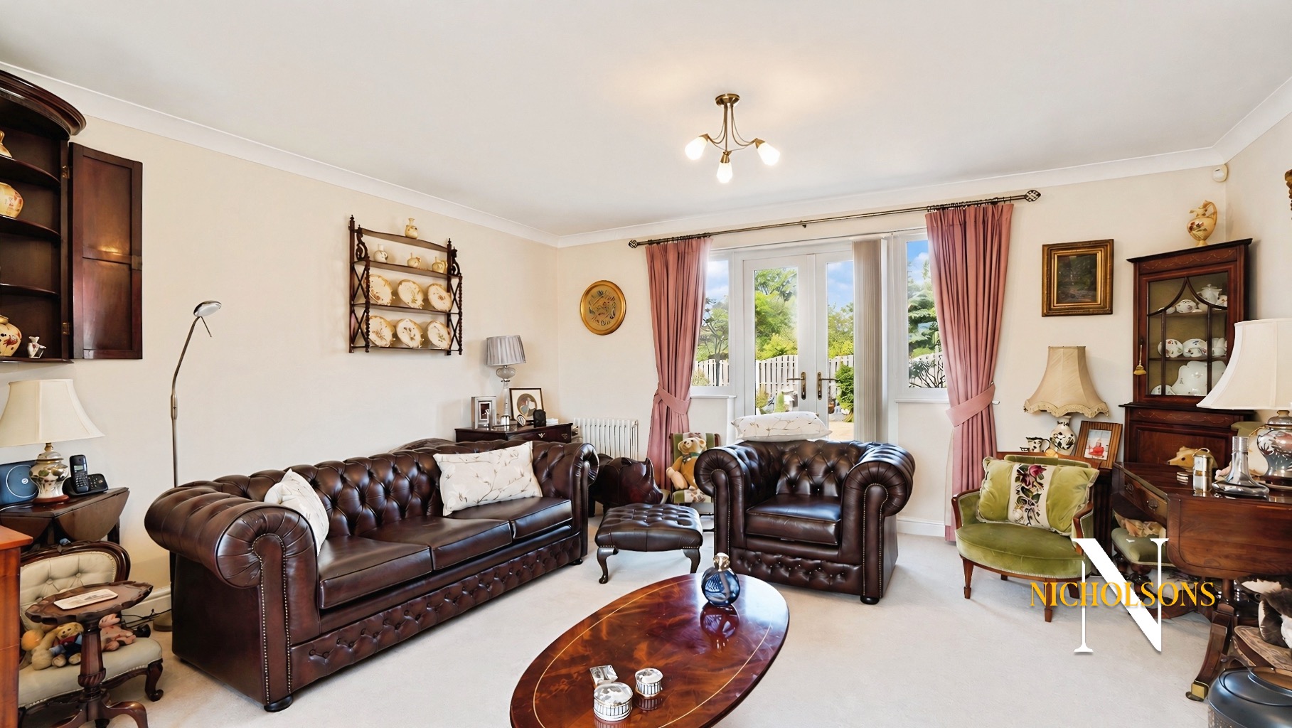
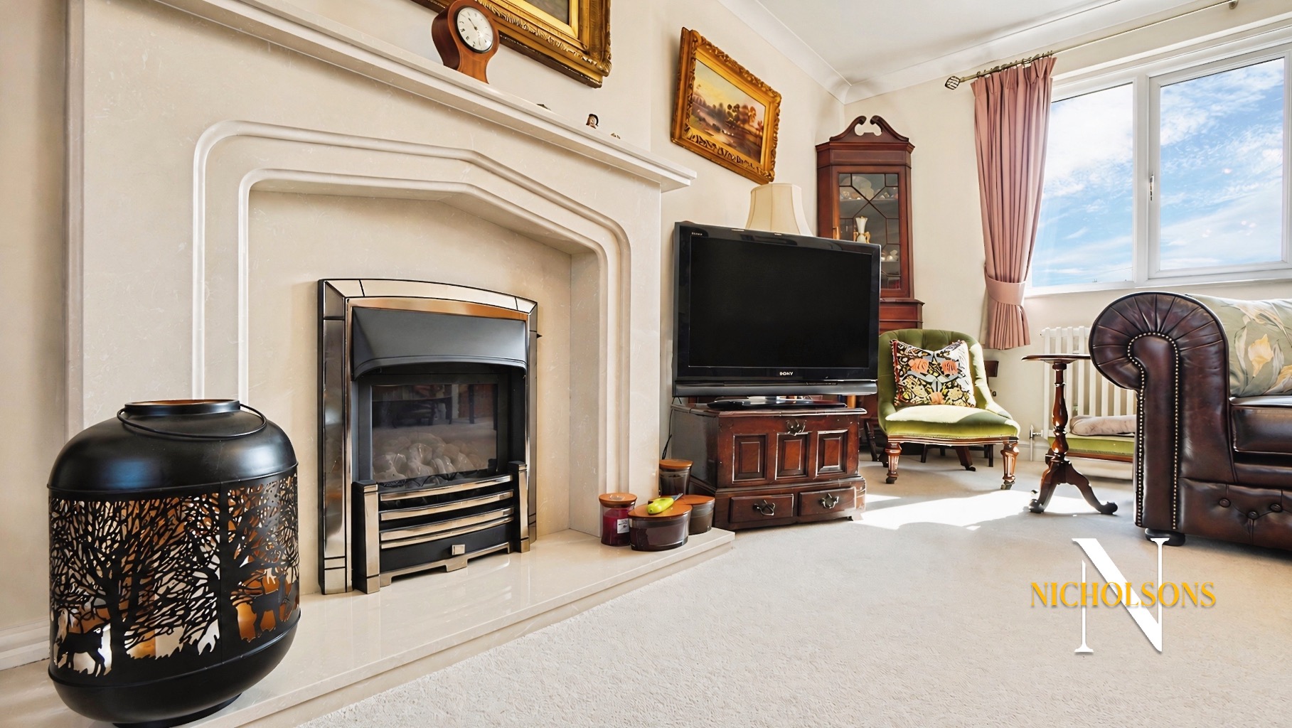
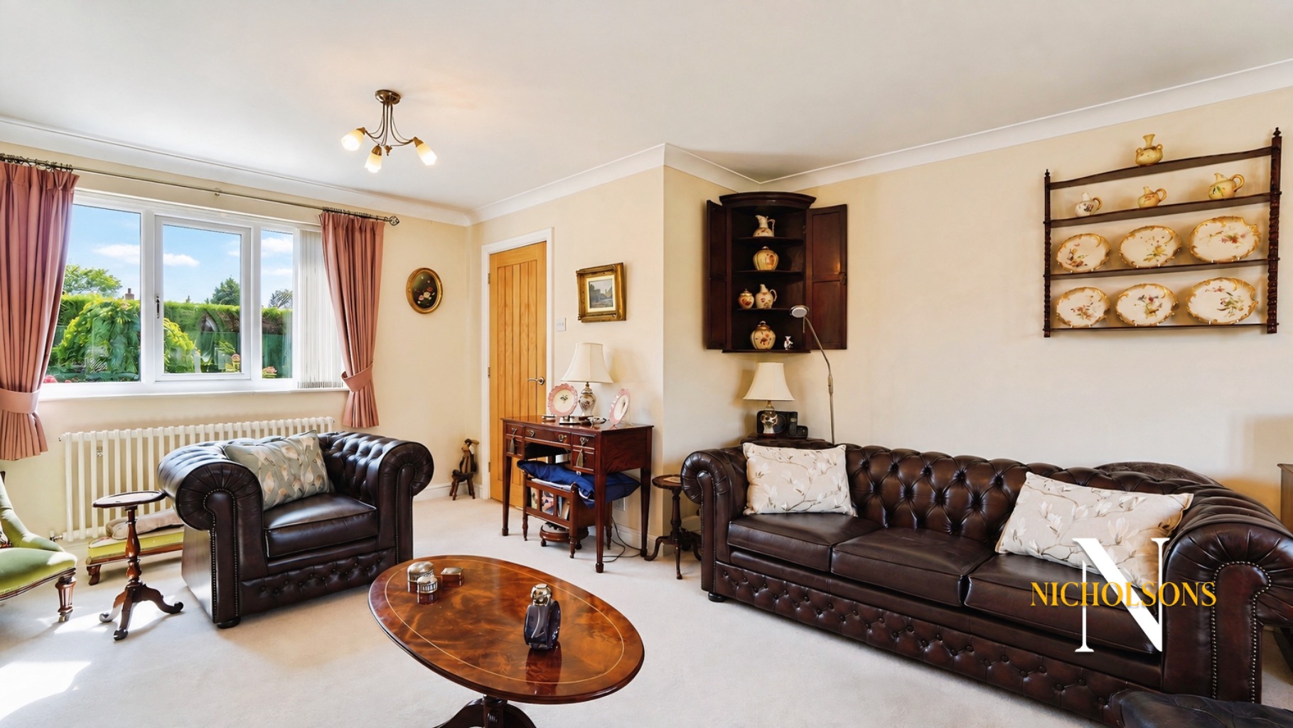
The main reception living room is a true highlight, benefiting from a delightful dual aspect that floods the space with natural light, creating an airy and open atmosphere. A charming decorative gas flame effect fire provides a focal point, while patio doors seamlessly connect this inviting room to the rear garden, ideal for indoor-outdoor living and entertaining.
The kitchen is a testament to quality and style, fitted with elegant cream units, a classic butler sink, and luxurious contrasting granite work surfaces. Integrated appliances, including a hob, oven, extractor, and fridge freezer, complete this fantastic culinary space, ensuring both functionality and aesthetic appeal.
Both double bedrooms are generously proportioned, offering ample space and comfort. Each benefits from fitted cupboards and wardrobes, providing excellent storage solutions. The master bedroom enjoys the added luxury of a private en-suite shower room, enhancing convenience and privacy.
The versatile dining room offers a spacious area for formal dining occasions or can easily be re-purposed as a third bedroom, catering to evolving family needs or guest accommodation. The modern fitted family bathroom is exquisitely finished with floor-to-wall tiling, featuring a bath with an overhead shower, a contemporary sink, and a WC.
Throughout the property, the attention to detail is evident. High-quality carpets adorn the bedrooms and living room, providing warmth and comfort, while the remaining accommodation is finished with striking wood effect ceramic flooring, offering both durability and a sophisticated aesthetic.
Externally, the property continues to impress. The front features a block paved driveway, providing ample off-road parking, alongside access to an electrically operated garage. Double gates lead to further secure parking, an ideal solution for a caravan or motorhome, complemented by attractive raised borders. The rear garden is a private oasis, enclosed by sturdy wood panel fencing, featuring a well-maintained lawn, and a variety of mature tree and shrub borders. A patio area and pathway offer perfect spots for relaxation and al fresco dining, further enhanced by a charming timber garden summer house.
Sutton Village itself is a vibrant community, offering a range of local facilities including the Village Hall, a children's play park, and the popular local pub, The Gate Inn. Families will appreciate the proximity to Sutton Junior School, which boasts a 'Good' Ofsted rating. This exceptional bungalow offers a rare opportunity to acquire a beautifully presented home in a desirable village location, combining modern comforts with a strong sense of community.
Accommodation
Entrance Hallway
2.49m x 5.26m
Living Room
6.10m x 4.62m
Kitchen
3.35m x 3.14m
Dining Area
4.19m x 2.01m
Bedroom One
4.19m x 3.37m
Ensuite
0.73m x 2.36m
Bedroom Two
3.52m x 3.43m
Family Bathroom
1.53m x 2.38m
Garage
3.04m x 5.57m
General Remarks and Stipulations
Tenure and Possession: The Property is Freehold and vacant possession will be given upon completion.
Council Tax: We are advised by Bassetlaw District Council that this property is in Band D
Services: Mains water, electricity and drainage are connected along with a gas fired central heating system. Please note, we have not tested the services or appliances in this property, accordingly we strongly advise prospective buyers to commission their own survey or service reports before finalising their offer to purchase.
Floorplans: The floorplans within these particulars are for identification purposes only, they are representational and are not to scale. Accuracy and proportions should be checked by prospective purchasers at the property.
Money Laundering Regulations: HMRC have now made it mandatory for property buyers to prove their identity through a digital ID check and carry out a digital anti-money laundering risk assessment prior to solicitors being instructed. These checks are mandatory and cannot be avoided, and are carried out by ClearCheck Bureau. The checks cost £60 including VAT / buyer and this fee is paid directly to ClearCheck Bureau by the buyer at the time of carrying out the ID check. This fee is non-refundable under any circumstances.
General: Whilst every care has been taken with the preparation of these particulars, they are only a general guide to the property. These Particulars do not constitute a contract or part of a contract